
Open House Thu, Sep 24th 04:30 PM - 06:00 PM












Address
7 Southpark Ln, Mansfield, MA
Price
$ 859,900
Property Attributes
- MLS#73580672
- TypeSingle Family
- Listing Status New
- CountyBRISTOL
- CityMansfield
- NeighborhoodForest Park
- Zip02048
- StyleColonial
- Year Built1990
- Taxes$ 9531
- Price$ 859,900
- Bedrooms4
- Full Bathrooms2
- Half Bathrooms1
- Sqr Footage2016
- Lot Size0.69 Acres
Data Source:
Massachusetts MLS Property Info Network (MLSPIN)
Property Description
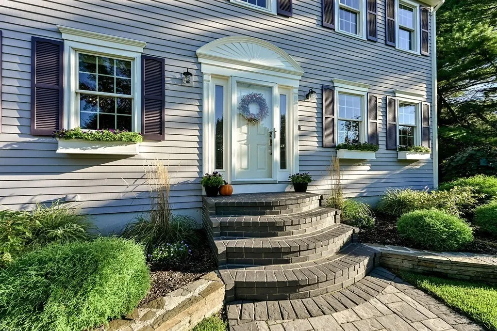
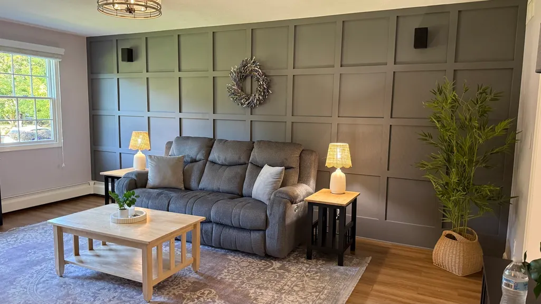
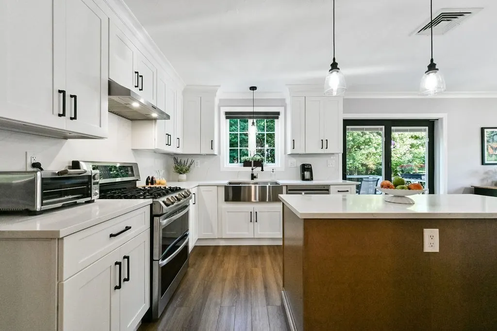
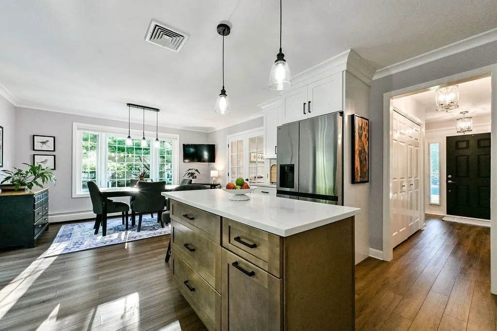
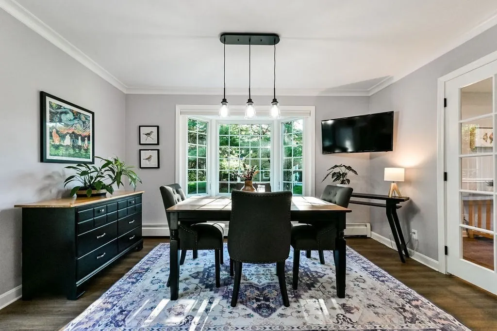
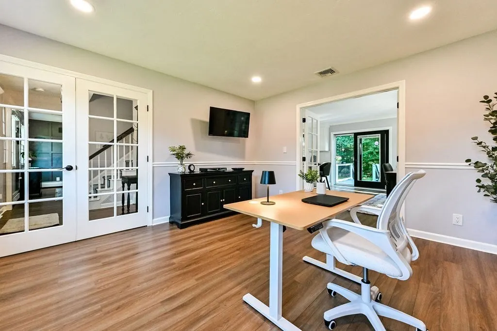
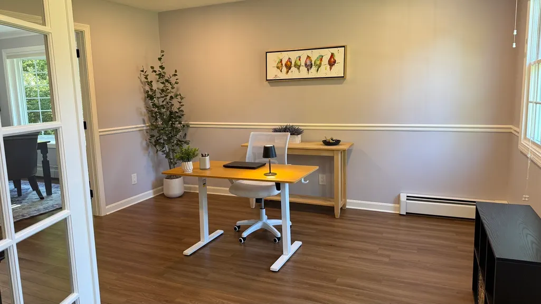
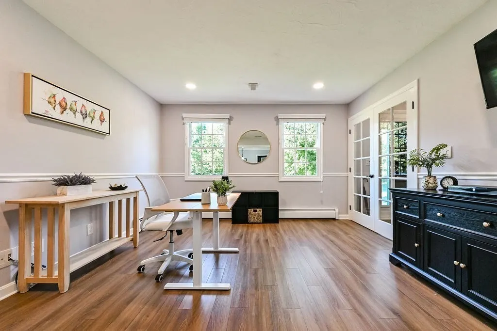
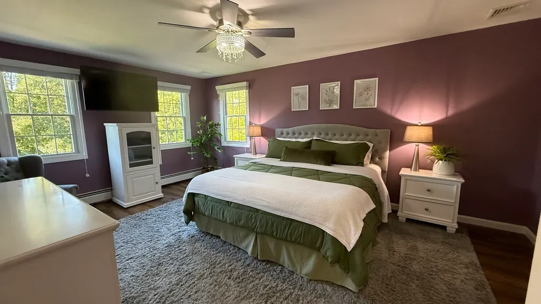
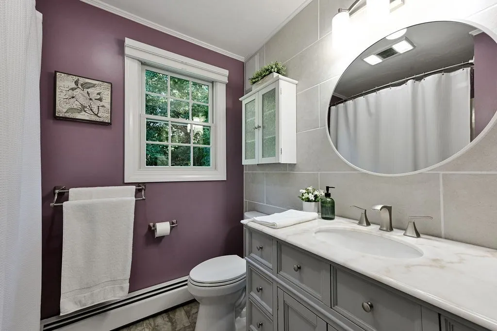
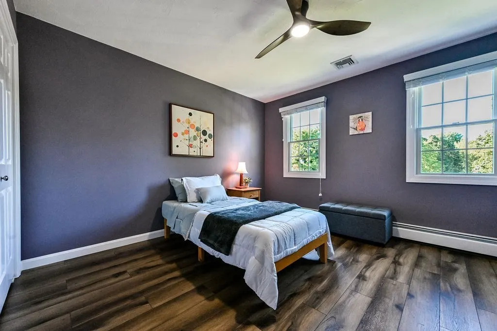
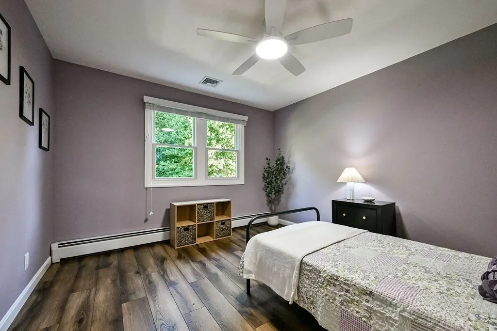
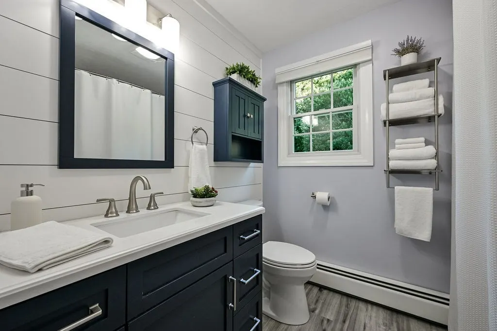
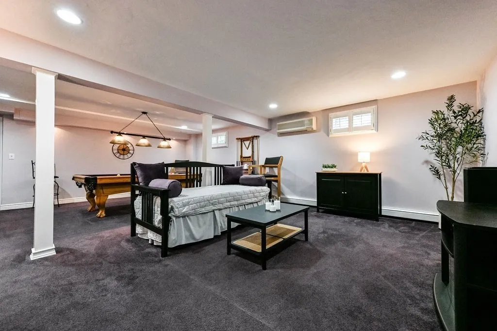
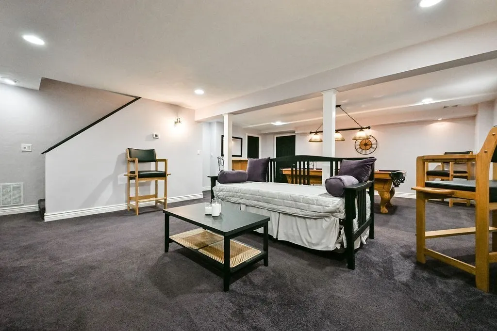
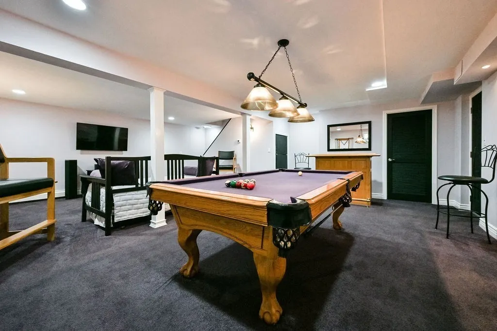
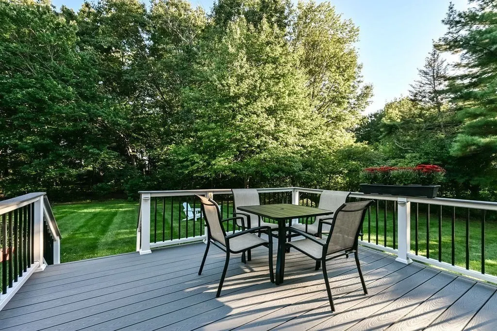
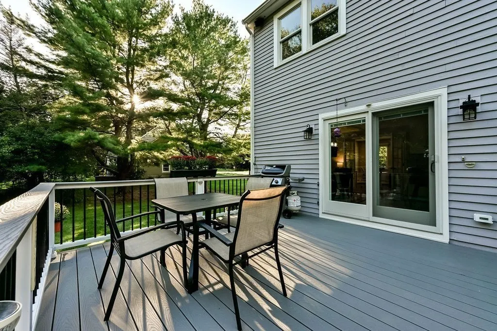
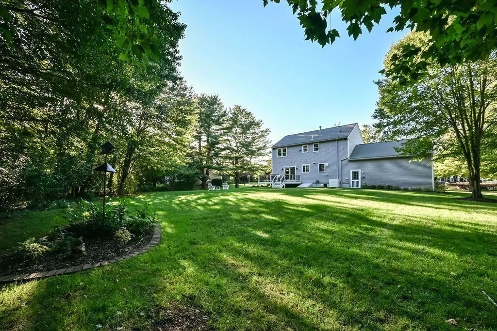
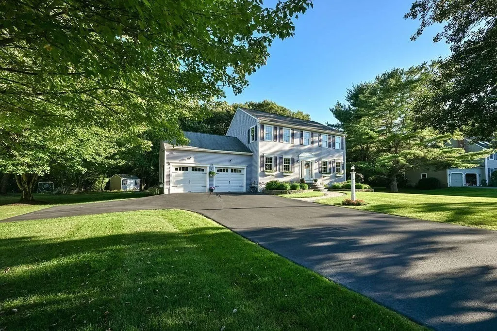
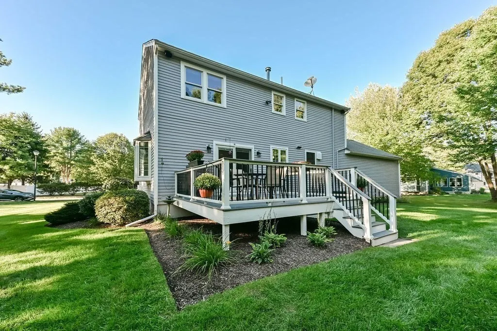
Welcome to this beautifully appointed 4-bedroom, 2.5-bath residence in the highly regarded Forest Park neighborhood, where timeless appeal, thoughtful improvements and an exceptional setting come together. The 2025 renovated kitchen is both sophisticated and inviting, featuring elegant quartz countertops, stainless steel appliances, center island, dining area and refined finishes ready for everything from morning coffee to dinner parties! Living Room has custom accent batten board wall. The Dining Room (currently an office) features french doors for privacy & elegant dining. The Primary bedroom is a true retreat with walk-in closet and en suite bath. The 2.5 Renovated baths further enhance the home's appeal, while the finished lower level offers versatile additional living space for a home office, recreation room or gathering space for movie nights. Notable improvements include Anderson 400 Series windows, Septic 2022, exterior painting completed in 2022, Interior painted 2026. The outside is equally impressive, with beautifully manicured grounds, extensive perennial gardens, an irrigation system and a graceful paver walkway creating an inviting first impression. A large shed and spacious 2-car garage provides added convenience and storage. Ideally situated in Mansfield's prestigious Forest Park, the home offers easy access to commuter rail, community events, local amenities and major highways, providing an exceptional balance of neighborhood charm and everyday convenience. A PRISTINE home with this much style, space and personality is ready to welcome its next chapter!!
| Elementary School | Middle School | High School |
|---|---|---|
| Jord/Jack/Rob Elementary School | Qualters Middle | Mansfield High |
| Price History | |
|---|---|
| 9/22/2026 | Listed $859,900 |
General Features
| Sewer | Private Sewer |
|---|---|
| Heating | Baseboard,Natural Gas |
| Cooling | Central Air |
| Utilities | for Gas Range,for Gas Dryer,Washer Hookup,Icemaker Connection |
| Roof | Shingle |
| Appliances | Gas Water Heater,Water Heater,Range,Dishwasher,Refrigerator,Plumbed For Ice Maker |
| Zoning | res |
| Garage Spaces | 2 |
| Patio/Porch Features | Deck |
| Architectural Style | Colonial |
| Construction Materials | Frame |
| Exclusions | All Tv's And Brackets,Pool Table And Associated Equipment Are Not Included |
| Year Built | 1990 |
| Electric | Circuit Breakers |
| Property Subtype | Single Family Residence |
| Tax Year | 2026 |
| Parcel Number | M:0002 B:0235 L:0000,2856293 |
| Community Features | Public Transportation,Shopping,Walk/Jog Trails,Highway Access,House of Worship,Private School,Public School,Sidewalks |
| County | Bristol |
| Property Type | Residential |
| HOA | No |
| Attached Garage | Yes |
| Subdivision Name | Forest Park |
| Garage Y/N | Yes |
| Waterview | No |
| Total Rooms | 8 |
| Full Baths | 2 |
| Status | New |
| Directions | West Street or Balcom St to Gilbert St and right into Forest Park,1st right onto Southpark #7 |
| High School | Mansfield High |
| City | Mansfield |
| Disclosures | Title V Certificate,Floor plans and property improvement list attached to listing |
| Senior Community Y/N | No |
| Lot Size Units | Acres |
| Lot Size Square Feet | 30251 |
| Carport Y/N | No |
| Elementary School | Jord/Jack/Rob |
| Property Attached Y/N | No |
| Year Built Details | Approximate |
| Tax Annual Amount | 9531 |
| Home Warranty Y/N | No |
| Middle/Junior High School | Qualters Middle |
| Building Area Units | Square Feet |
| Primary Bedroom Level | Second |
| Standard Status | Active |
| Year Built Source | Public Records |
| Tax Assessed Value | 728100 |
| Certified Treated | Unknown |
Interior Features
| Interior Amenities | Mud Room |
|---|---|
| Basement | Full,Partially Finished,Interior Entry,Sump Pump |
| Flooring | Tile |
| Kitchen Level | First |
| Air Conditioning Y/N | Yes |
| Heating Y/N | Yes |
| Window Features | Insulated Windows,Screens |
| Fireplace Y/N | No |
| Above Grade Finished Area | 2016 |
| Half Baths | 1 |
| Laundry Features | First Floor,Gas Dryer Hookup,Washer Hookup |
| Total Bedrooms | 4 |
| Below Grade Finished Area | 653 |
| Living Room Level | Main,First |
| LivingAreaSource | Public Record |
| Kitchen Features | Window(s) - Bay/Bow/Box,Dining Area,Countertops - Stone/Granite/Solid,Kitchen Island,Cabinets - Upgraded,Deck - Exterior,Open Floorplan,Recessed Lighting,Remodeled,Stainless Steel Appliances,Gas Stov |
| Total Baths | 3 |
| Primary Bathroom Features | Yes |
| Living Room Features | Open Floorplan,Lighting - Overhead,Decorative Molding |
| Bedroom 4 Features | Ceiling Fan(s),Closet,Lighting - Overhead |
| Bedroom 3 Features | Ceiling Fan(s),Closet,Lighting - Overhead |
| Bedroom 2 Features | Closet,Lighting - Overhead |
| Dining Room Features | French Doors,Chair Rail,Open Floorplan,Recessed Lighting |
| Primary Bedroom Features | Bathroom - Full,Ceiling Fan(s),Walk-In Closet(s) |
| Family Room Level | Basement |
| Family Room Features | Flooring - Wall to Wall Carpet,Open Floorplan,Recessed Lighting |
| Dining Room Level | First |
| Bedroom 4 Level | Second |
| Bedroom 3 Level | Second |
| Second Bedroom Level | Second |
| Bathroom 1 Level | First |
| Bathroom 2 Level | Second |
| Bathroom 3 Level | Second |
Exterior Features
| Exterior Amenities | Deck,Rain Gutters,Storage,Professional Landscaping,Screens |
|---|---|
| Parking Features | Attached,Storage,Workshop in Garage,Paved Drive,Off Street,Paved |
| Lot Features | Cul-De-Sac,Cleared,Level |
| Water Source | Public |
| Total Parking | 6 |
| Lot Size Area | 0.69 |
| Foundation Details | Concrete Perimeter |
| Spa | No |
| Building Area Total | 2016 |
| Lot Size Acres | 0.69 |
| Road Surface Type | Paved |
| Waterfront Y/N | No |
| Covered Spaces | 2 |
| Door Features | Insulated Doors,French Doors |
| Road Frontage Type | Public |
| Road Responsibility | Public Maintained Road |
Amenities
- Foreclosure
- Views
- Short Sale
- New Construction
- Adult 55+
- Lease To Own
- No HOA Fees
- Furnished
- Primary On Main
- Air Conditioning
- Seller Finance
- Green
- Fixer Upper
- Horse
- Golf
- Fireplace
- Deck
- Garage
- Basement
- Pool
Property vs Single Family Average in 02048
Price
Taxes
Year Built
 Massachusetts MLS Property Info Network (MLSPIN) - The property listing data and information set forth herein were provided to MLS Property Information Network, Inc. from third party sources, including sellers, lessors and public records, and were compiled by MLS Property Information Network, Inc. The property listing data and information are for the personal, non commercial use of consumers having a good faith interest in purchasing or leasing listed properties of the type displayed to them and
 The data relating to real estate for sale on this website appears in part through the SMARTMLS Internet Data Exchange program, a voluntary cooperative exchange of property listing data between licensed real estate brokerage firms, and is provided by SMARTMLS through a licensing agreement. Listing information is from various brokers who participate in the SMARTMLS IDX program and not all listings may be visible on the site. The property information being provided on or through the website is for the
 The data relating to real estate for sale on this site comes from the Broker Reciprocity (BR) of the Cape Cod & Islands Multiple Listing Service, Inc. Summary or thumbnail real estate listings held by brokerage firms other than Naples Realty Group are marked with the BR Logo and detailed information about them includes the name of the listing broker. Neither the listing broker nor Naples Realty Group shall be responsible for any typographical errors, misinformation, or misprints and shall be held


 All information deemed reliable but not guaranteed. All properties are subject to prior sale, change or withdrawal. Neither listing broker(s) or information provider(s) shall be responsible for any typographical errors, misinformation, misprints and shall be held totally harmless. Listing(s) information is provided for consumer's personal, non-commercial use and may not be used for any purpose other than to identify prospective properties consumers may be interested in purchasing. The data relating
